
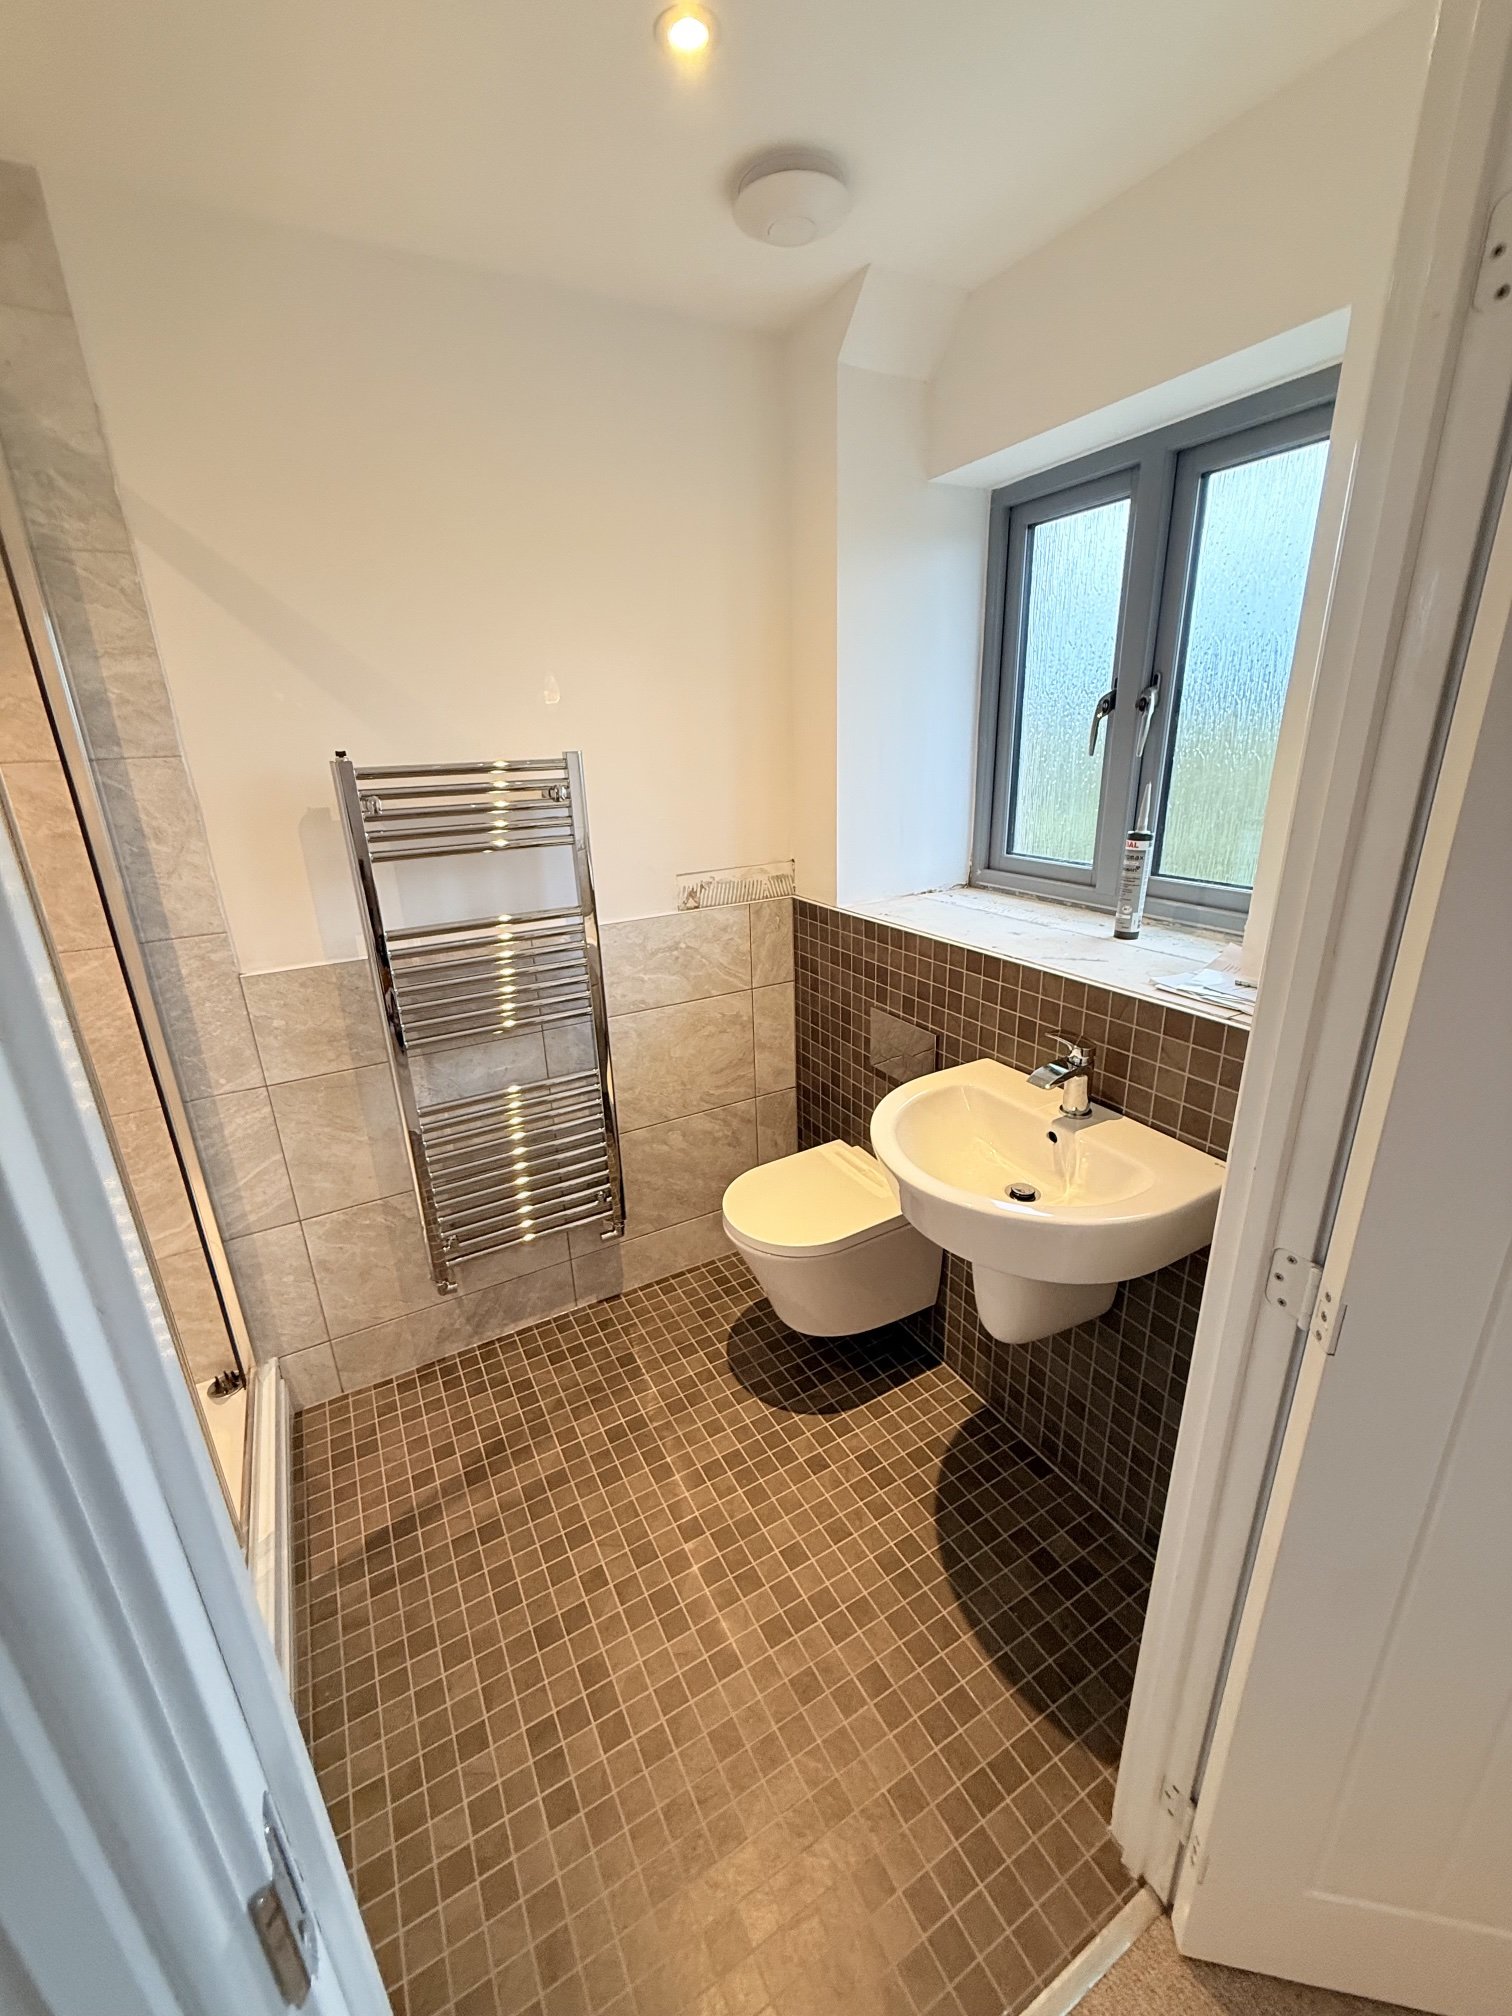
Max has been working hard on this en suite renovation in Exmouth, and it’s now finished. Here’s how it went from a tight, awkward room to something much better.
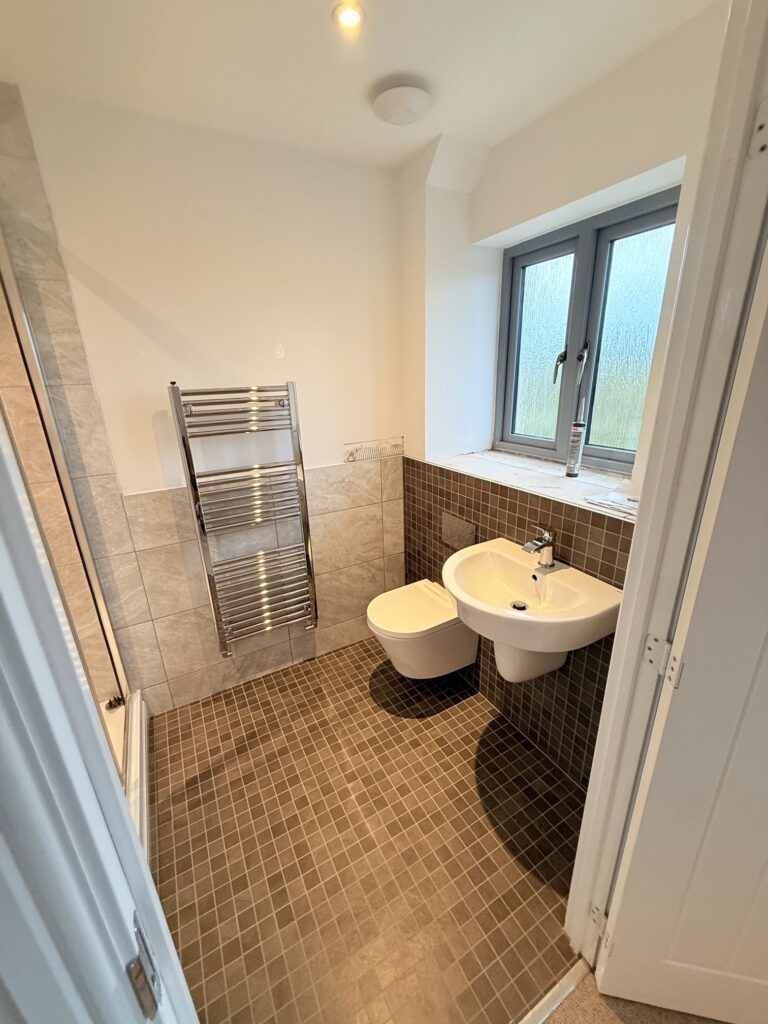
What the job involved
- Relocating the soil pipe
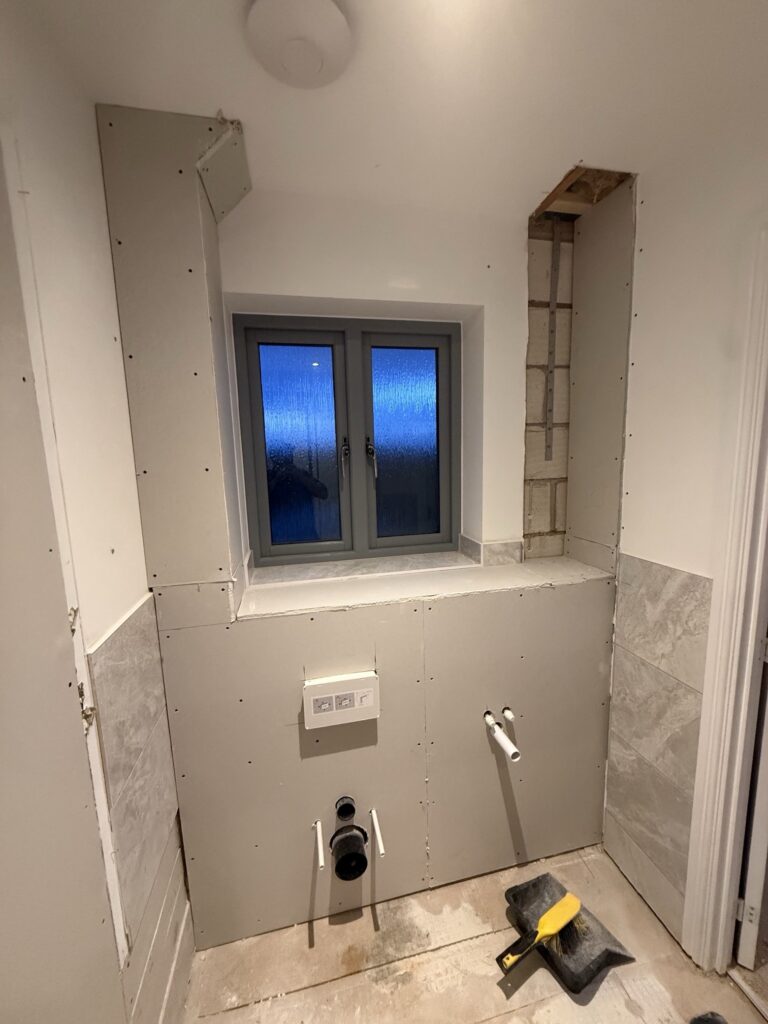
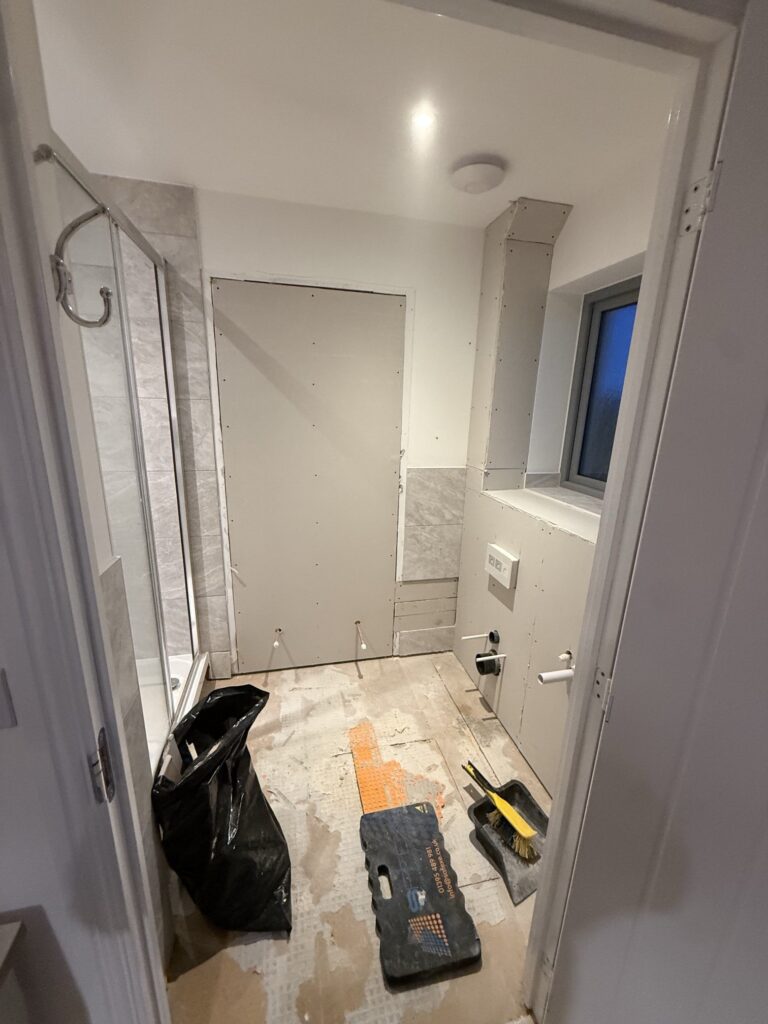
- Boxing in the pipework
- Wall and floor tiling
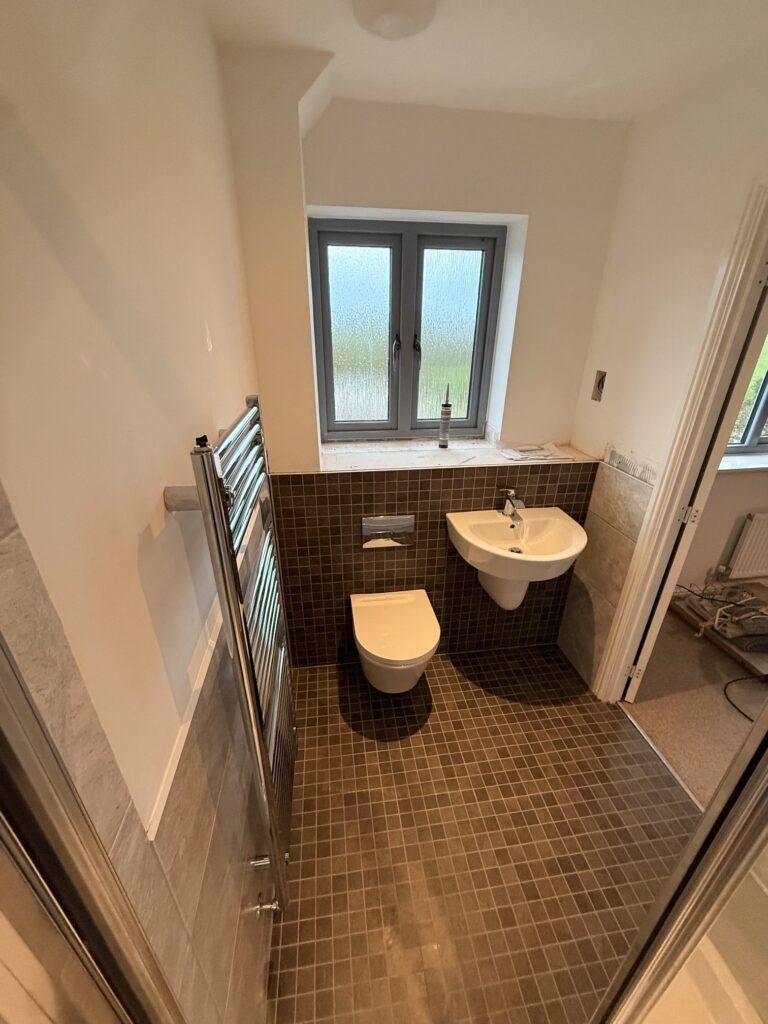
- Wall hung toilet and semi-recessed basin
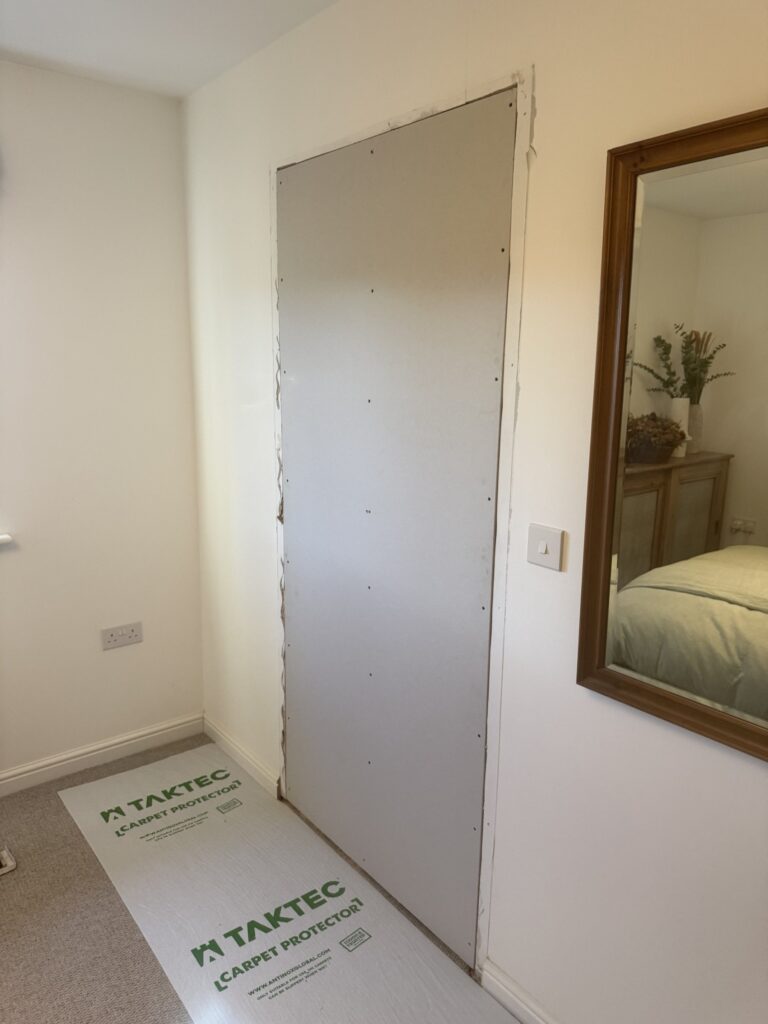
- Blocking up a doorway to change the layout
Moving the soil pipe
Relocating a soil pipe is the part of an en suite renovation that decides what’s possible. Where the toilet can go depends on where the waste can run, with the right fall, so it needs planning before any tiles go on the wall. Once it’s moved, the pipework is boxed in neatly so you don’t see any of it in the finished room.
Changing the layout
Blocking up the old doorway and moving the pipework meant we could change how the room works, rather than squeezing new fittings into the old layout.
Why wall hung sanitaryware?
A wall hung toilet and a semi-recessed basin keep the floor clear, which makes a small room feel bigger and makes the floor much easier to clean. The cistern and frame sit behind the boxing, with only the flush plate on show.
Planning an en suite or bathroom renovation?
SAFEXE carries out bathroom and en suite renovations, including plumbing alterations and soil pipe relocation, across Exmouth, Exeter, Sidmouth, Honiton and East Devon. Get in touch to talk through your project.